Friday

NM Enclave , Madurai


A gated community of 100 villas set in the scenic backdrop of Samanar hills and Nagamalai hills at Melakuilkudi , Madurai.

Saturday

Rasiq Residence


Residence for Mr.Rasiq at Park Town, Madurai

Friday

Church at Rameshwaram...


proposed church for Roy Builders...

Wednesday

Dr.Appavu Residence

Residence for Dr.Appavu at Madurai.

Friday

PCS Residence




The residence for the family of Mr.P Chandrasekar in Madurai. The final design overcame the main constraints of Vasthu sastra and a limited site area... The result is a colorful modern villa that appears more spacious than the actual area it occupies...

a play of light, colors and contours...we were very particular not to disturb the beautiful mango and neem trees in front...


main entrance set alight by the burning orange...


front lounge...in cool green...



the living hall..play of arches...landscaped courtyard adds life to the interiors...


the court is set in white...to contrast the colors of the rest of the house...


stairs in black granite...
glass frame on the right gives a translucent view of the pooja room...


the courtyard as seen from the bedroom sitout...


Published in World Architecture News
Rate this house in World Architecture Community

Sunday

Marians Formation Center, Madurai

Proposed Formation Center at Karumathur - Roy Builders




Xpress digital lab, Madurai



Xpress- a modern photo lab & studio that I designed for my friend Ashokkumar at Goripalayam, Madurai. The interior is a vibrant play of curves and colors . Its one of the works were I sometimes even worked as a carpenter, tile layer, painter and what not...The work received national attention when it was published in the prestigious JIIA (journal of the Indian Institute of Architects) July 2004 issue.
and World Architecture News.com


Rate this project in World Architecture Community
Xpress on JIIA


click to enlarge
Writeup on 'Xpress' published on the JIIA , July 2004 issue.

Saturday


Booma ...


This is the first design i gave for the scan & x-ray block at the Booma nursing Home,Madurai. The angles and 'de-con' dynamics frightened the client and i was forced to redesign it along convention. Even though the finished design is a neat building, I have a big disappointment that its not standing according to my initial conception...a reminder that Madurai was not ready for 'de-con' !

Builder : Mr.Kannapiran

Blossom , Madurai


'Blossom'-another of my experiments in cubistic 'solids & voids'...this project at Dennys Gardens is one of my favorites...


The Abrahams were a wonderful client who trusted my abilities and got rewarded for that with a straight forward elegant house that they are extremely proud of!
Contractor : Mr.Paramasivam

Memorial


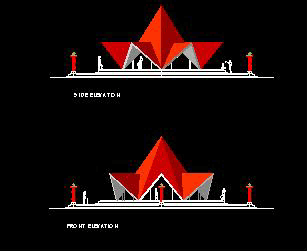
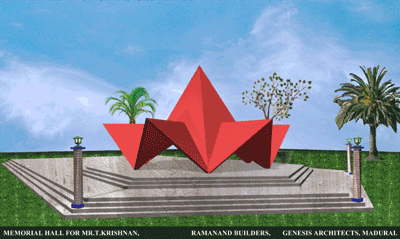
An experiment with folded plates.This is the proposed Memorial for the a Late ex-minister .This memorial was planned by his family to keep his memory alive. The design was also published in Tamil weeklys but never saw the light of day.
Rate this building at World Architecture Community

Rajamani sangaralingam porch


Rajamani Sangaralingam arangam is a wedding hall designed by Madurai's most prolific architect Ar.Y.R.Ramnath almost a decade ago. The client wanted a new front Porch with a fresh look that would be the new image of the building at the same time serving its purpose. I was always interested in vaults and saw an opportunity to try one...in fact ended up with three. The central concrete vault spans 6 mts at base and has a 3 mts cantilever at each end. This is one simple project i feel proud about!
Park at Bypass road, Madurai


If there is a project that confused me the most, its this one. Started as an
office building and ended up as a restaurant ! I have absolutely no idea what they did in the interior. This building is the first in Madurai to have a steel cladding for the facade-columns . The building stands in contrasting style to the others in the bypass road.


Builder : Ramanand Constructions

Vasantha mahal , Theni


This is a wedding hall built at Allinagaram (Theni) for the village council. I designed it simple and functional keeping in mind the budget and average workmanship available in rural areas.


kanathal transport building


This is the proposed head office for Kanathal/ Krishnaveni Travels at the ring road, Madurai. Stones that were available at site from a previous demolished structure are utilized for the exterior square columns.

Contractor : Mr.Kannapiran

Oldage home


This Oldage Home at St.Charles Convent was designed for Germanus construction corporation. It was a simple structure built within limited area, limited funds and ofcourse 'very limited' architect's fee !


Madhu arcade , Madurai


My firm 'Genesis' was once located on the first floor of this commercial complex. None will believe from the look of the facade that this building is built on a triangular plot.



Ananda College, Devakottai


One of the most prestigious projects of Genesis. Ananda College was designed for the diocese of Sivaganga at the outskirts of Devakottai. The entire project was funded and approved by agencies in the US.
view of the Academic Block...


closeup of the main block...


the 6 acres campus has many buildings within - Administration block , Academic block , Hostels , Mess, Auditorium, Staff housing,Presbytery Chapel ,etc


Contractors : Roy Builders